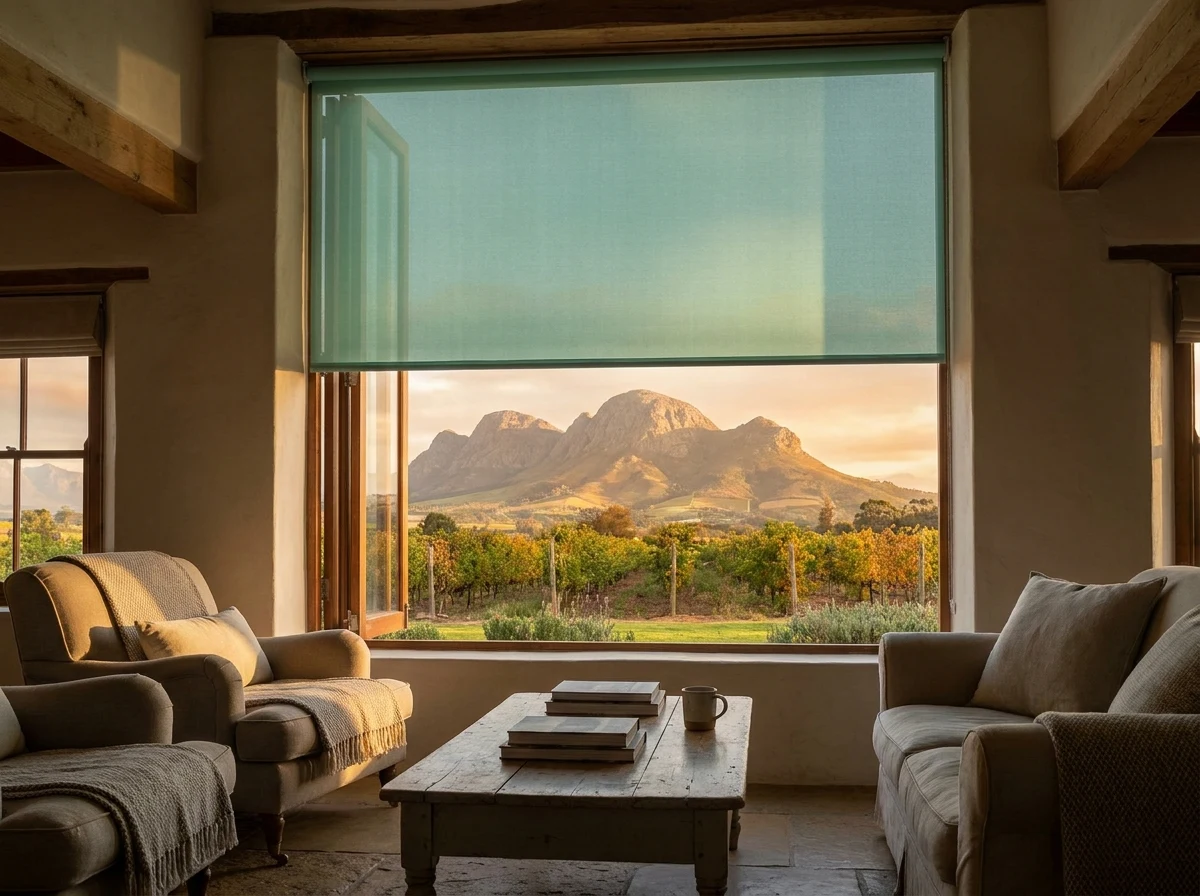
Free, researched, no obligation — a shading field guide to Paarl, walked in four bands from the foot of the rock down to the Berg River.
Everything below is in a single PDF if you would rather save it than scroll.
Most advice about blinds is written for a house that could be anywhere. This one is written for a town that grew along the eastern foot of a granite mountain, where the answer to "what should I put on that window?" changes noticeably over about three kilometres of ground.
Paarl was founded in 1687 and is South Africa's third-oldest town.6 It is laid out lengthwise between two very different things: Paarl Mountain's bare granite domes on the western side, and the Berg River on the eastern side, with a Main Street running roughly twelve kilometres between them under oaks planted in Simon van der Stel's time.6 Where your house sits across that width decides how hard your afternoon is, when your sun actually disappears, and — honestly — how much of your budget belongs outside the glass rather than behind it.
Everything below is sourced or shown as arithmetic. The full list is at the foot of the page, and where something is our reasoning rather than a published measurement, we say so in the sentence.
The rock is not just scenery
Paarl Mountain is a mass of bare granite standing directly on the western side of the town.5 Rock of that kind behaves like any dense, dark, exposed material in strong sun: it absorbs energy through the day and gives it back slowly once the sun has gone. Stand on a Paarl street at seven on a February evening and you can feel that the air has not finished with the day.
Two consequences follow, and we want to be plain about which is measurement and which is reasoning. The first is measured: Paarl sits inland, and the coast's south-easter — the wind that empties the heat out of a seaside suburb every summer afternoon — has largely weakened by the time it reaches Paarl, Wellington and the Tulbagh basin, with continental warmth taking over instead.4 Weather Spark's year-round averages put February daytime highs near 30 °C.3 So the heat that gets into your glass in the afternoon has no free way out in the evening.
The second is our own reasoning from the mountain's position rather than an independent measurement, and we would rather flag that than dress it up: a home whose windows look west into a pale, unshaded granite face is receiving direct sun and light bounced off that face, in the same hours. It is not a compass problem. A west window in Paarl and a west window on a flat suburban street are not the same window.
The compass tells you where the sun is. In Paarl, the mountain tells you what happens to it afterwards.
The arithmetic of Paarl light
Paarl sits at roughly 33.73° south.1 From that one number, standard solar geometry gives you four figures worth carrying around in your head — they are arithmetic, not opinion, and you can check them yourself.2
Midsummer, solar noon: just under 80° above the horizon. Almost overhead. A decent stoep roof or eave already intercepts most of it on a north wall.
Midwinter, solar noon: about 33°, due north. Low, welcome, and it reaches deep into a room — which is exactly why a permanent fix on north glass is usually the wrong call.
Midsummer sunrise about 119°, sunset about 241°. Both well to the south of the east–west line, so the worst late glare lands on your south-west corner, not the true west.
Midwinter sunrise about 61°, sunset about 299°. Both to the north — the same room can be shaded in January and blinding in July.
A plan view, not a section: the summer arc swings wide to the south, the winter arc narrows to the north, and the mountain sits in the way of the last of it. Angles computed from Paarl's latitude, source 2.
Read plainly: summer sun is high and easy to intercept; winter sun is low and sneaks in under everything. The trap in Paarl is treating that low winter beam as a nuisance. On a cold July morning in an old stone-walled house it is free heating, and a heavy fixed treatment on north glass throws it away for eleven months to solve a problem you have for one.
Band one
Hard against the granite
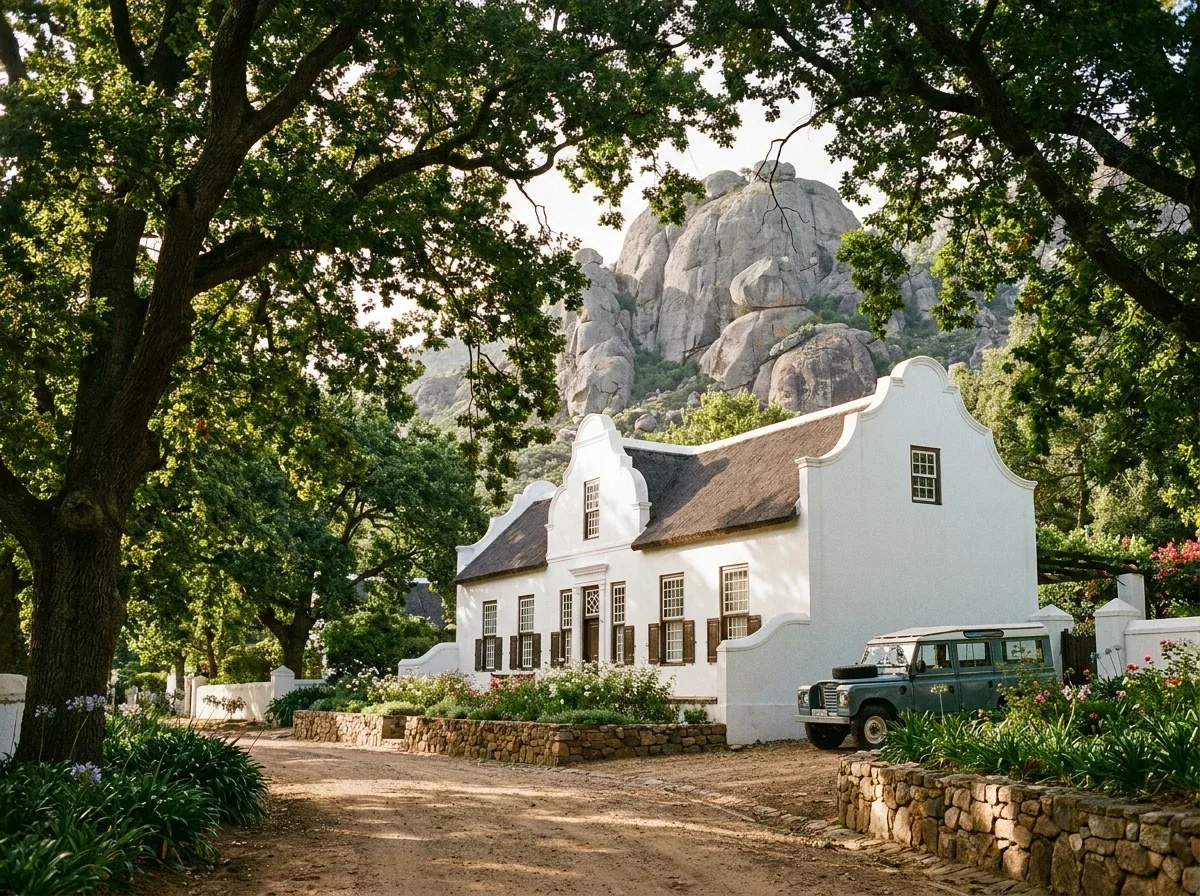
The streets that run up to the mountain's foot — the Noorder-Paarl side and the older pockets beneath the boulders — carry the town's oldest and most characterful stock. Property profiles for Paarl North describe it as one of the most established residential pockets in the Drakenstein valley, framed by Paarl Mountain's granite boulders on one side and the Berg River on the other.8
Up here you get a strange double effect. The mountain rises steeply enough in your sky that the actual sunset arrives early — the disc goes behind rock long before the almanac says it should. But the hour before that is the fiercest in town, because the sun is low, it is coming at you across a bright granite face, and there is no wind moving through to carry the load away. Rooms behind that elevation are still warm at nine at night.
What that argues for is simple and it is the most expensive answer, so we will be honest about it: stop the sun outside the glass on that elevation. External aluminium shading — venetian blades carried on brackets outside the pane, or a rigid slat curtain rolling down from an external headbox — keeps the pane itself cool, so nothing ever gets in to be re-radiated at you later. An indoor blind in the same opening absorbs the energy after the glass has already let it through, and then radiates it politely into the room.
Under the boulders in Noorder-Paarl: the mountain is close enough here to take your sunset early and give the last hour back as heat.Band two
Under the oak spine
Move a few streets east and the mountain steps back, but something else takes over: the oaks. Main Street's twelve-kilometre run of them is the town's signature, and along the older core they do genuine shading work.6
They are also deciduous, which is the whole point and the whole problem. In January an oak canopy over a west frontage is worth more than any product we sell. In July that same canopy is bare sticks, the sun is down at 33° and coming through the branches, and the room that never needed a blind in summer is the one where you cannot see the television at four in the afternoon.
So the specification in this band is not "less shading" — it is adjustable shading. Something you can put away entirely. Sunscreen mesh on a roller that spends most of summer down and most of winter rolled up; slatted blinds you can tilt rather than close; motorisation where the window is behind furniture and nobody will bother otherwise. The mistake we see most often on the oak streets is a permanent solution bought during one bad February week, then resented from May onward.
Being straight about mesh: an open-weave sunscreen gives you daytime privacy only. After dark, with lamps on, it reverses and you become the lit side of the street. Where a front room genuinely needs both, a double roller — mesh in front, blockout behind, one bracket — is the honest answer, and it costs more than one blind because it is two.
Band three
Out toward the river
Down on the flatter ground toward the Berg River — Courtrai's larger garden stands, the settled family streets around Denneburg — the geometry inverts. The mountain is now a low silhouette on your western skyline instead of a wall, which means the sun stays up longer for you than it does for the people at its foot. You lose the reflected load and gain a longer, later, more ordinary west problem.
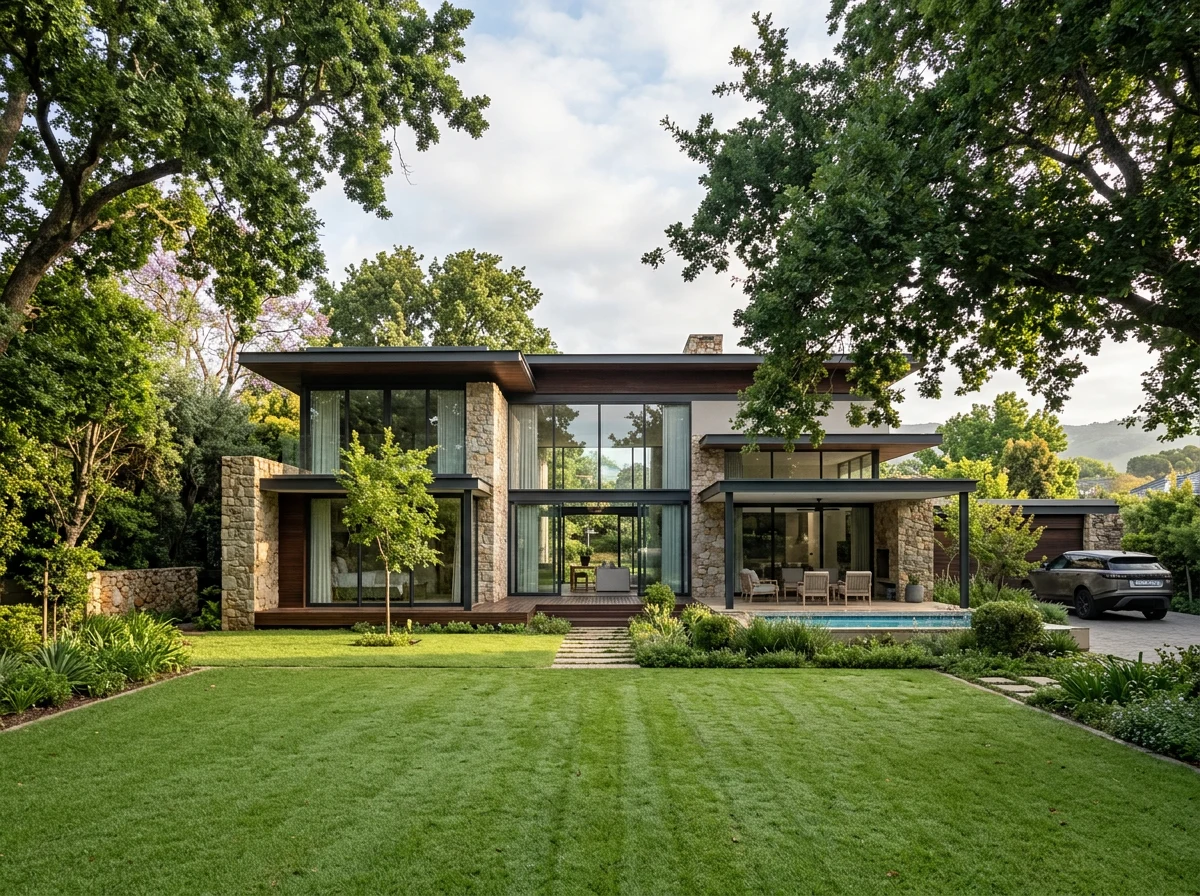
Tree cover here is private rather than civic: mature garden trees on generous stands, and almost never even on all four sides of a house. That uneven canopy is the thing worth measuring. It is common for one elevation of a Courtrai house to be genuinely well protected and the elevation twenty metres away to be in full sun from two o'clock — and it is an easy way to waste money, because the temptation is to buy the same product for every window in the house.
A river-side stand: big glass, big lawn, and a tree canopy that covers one end of the house properly and the other end not at all.
Bedrooms are the other river-side conversation. On the flats you get bright, early, low eastern sun with nothing between you and it, and almost every complaint we hear about a bedroom blind is not about the fabric — every blockout fabric is opaque — but about light leaking around the edges. Inside the reveal looks better and leaks a hairline down each side; over the opening is genuinely darker and covers the joinery. There is no free version of that choice.
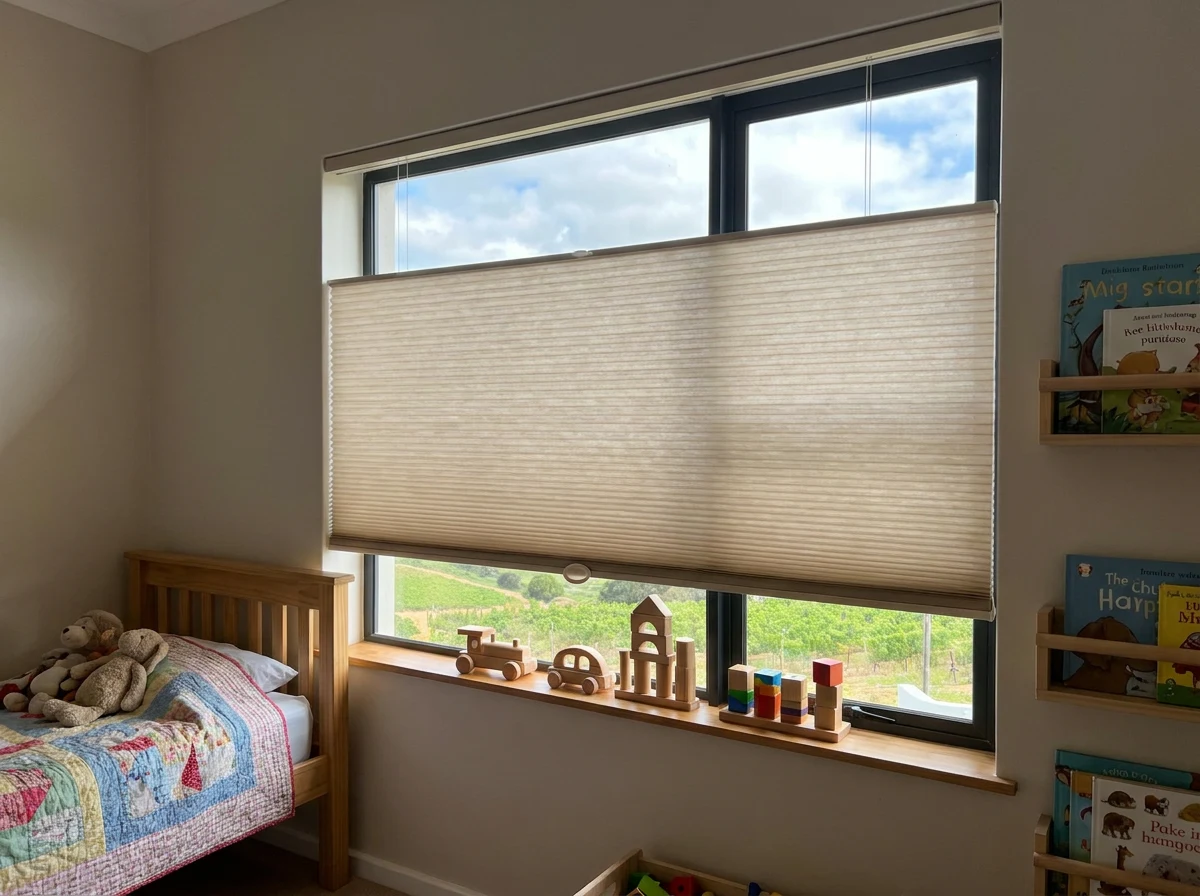
Cellular fabric in a Paarl children's room — lowered from the top, raised from the bottom, so the sill view stays and the glare does not.Band four
The estate edge
The newest band is the one furthest from the old town: golf and wine estate homes on the fringes. Boschenmeer, on the banks of the Berg River, runs to roughly 140 hectares and about 520 homes around a 27-hole course, and its architectural guidelines lean on Cape Vernacular references.7
Two things change here. The first is glass: these houses are designed around the outlook, which usually means a wall of it facing the fairway, the vines or the mountain. That is wonderful to live with for about ten months and brutal for the other two, and it is the single clearest case in Paarl for external shading, a concealed ceiling-recessed system planned in at build stage, or both.
The second is permission. Estates of this kind ordinarily require architectural sign-off for anything visible from outside — we would not tell you what any particular committee will approve, because we do not run it. What we can do is bring slim profiles, muted colours, drawings and the product data an application needs, and have that conversation once, before anything is ordered. We will not call an approval a formality.
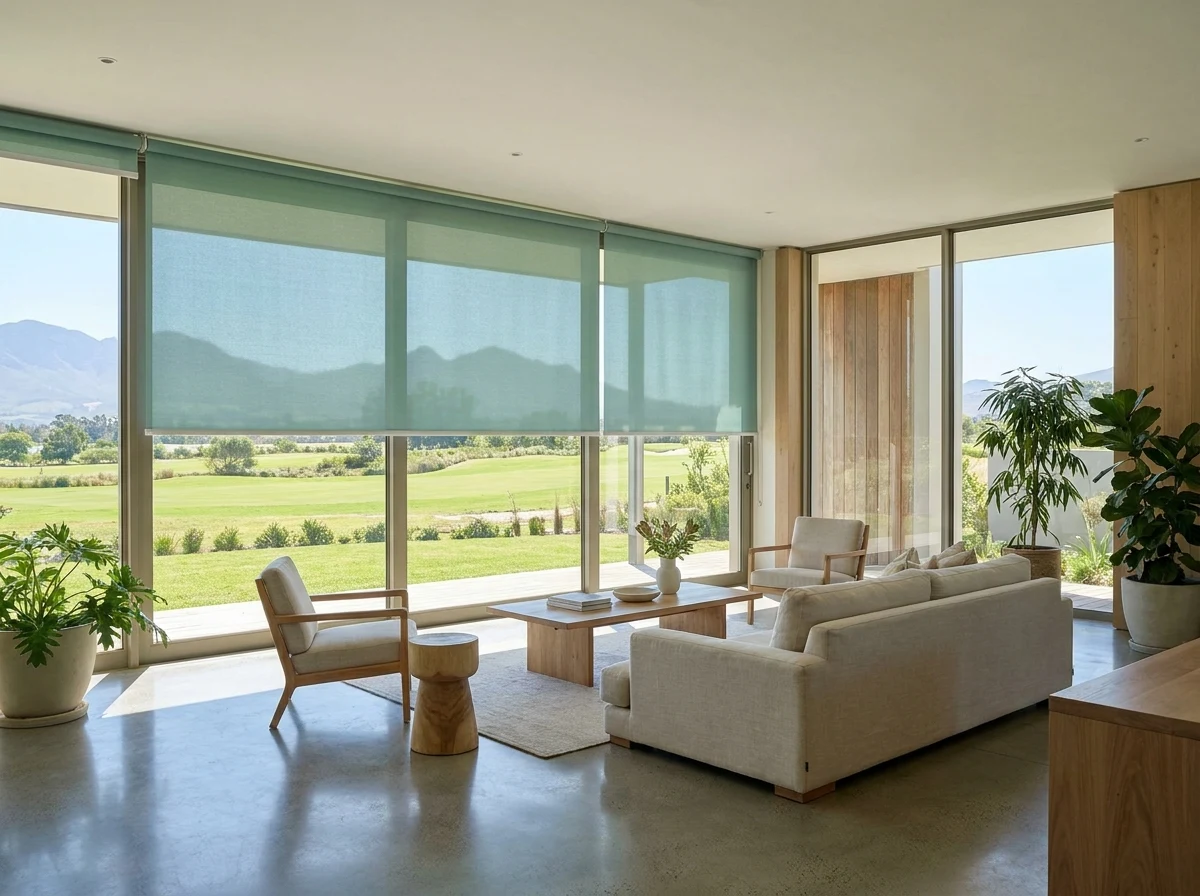
Estate glazing near the fairway: mesh at a view-preserving openness, matched across the whole wall so it reads as one scheme rather than four separate fixes.
Old openings and the sixty-year rule
Paarl has a great deal of building stock older than most people assume, and one piece of national law matters more here than any style guide. Under the National Heritage Resources Act 25 of 1999, no person may alter or demolish any structure — or part of a structure — older than 60 years without a permit from the provincial heritage resources authority, which in this province is Heritage Western Cape.9
In practice the line falls in a useful place. A blind fitted inside the window reveal changes nothing structural: it sits in the opening, screws into the joinery or the reveal itself, and comes out again leaving nothing behind. Anything fixed to the outside of the facade — an external headbox, shading rails, an awning cassette, screen channels — is a change to part of a structure, and on a building over sixty years old that is a permit conversation, not a fitting conversation.
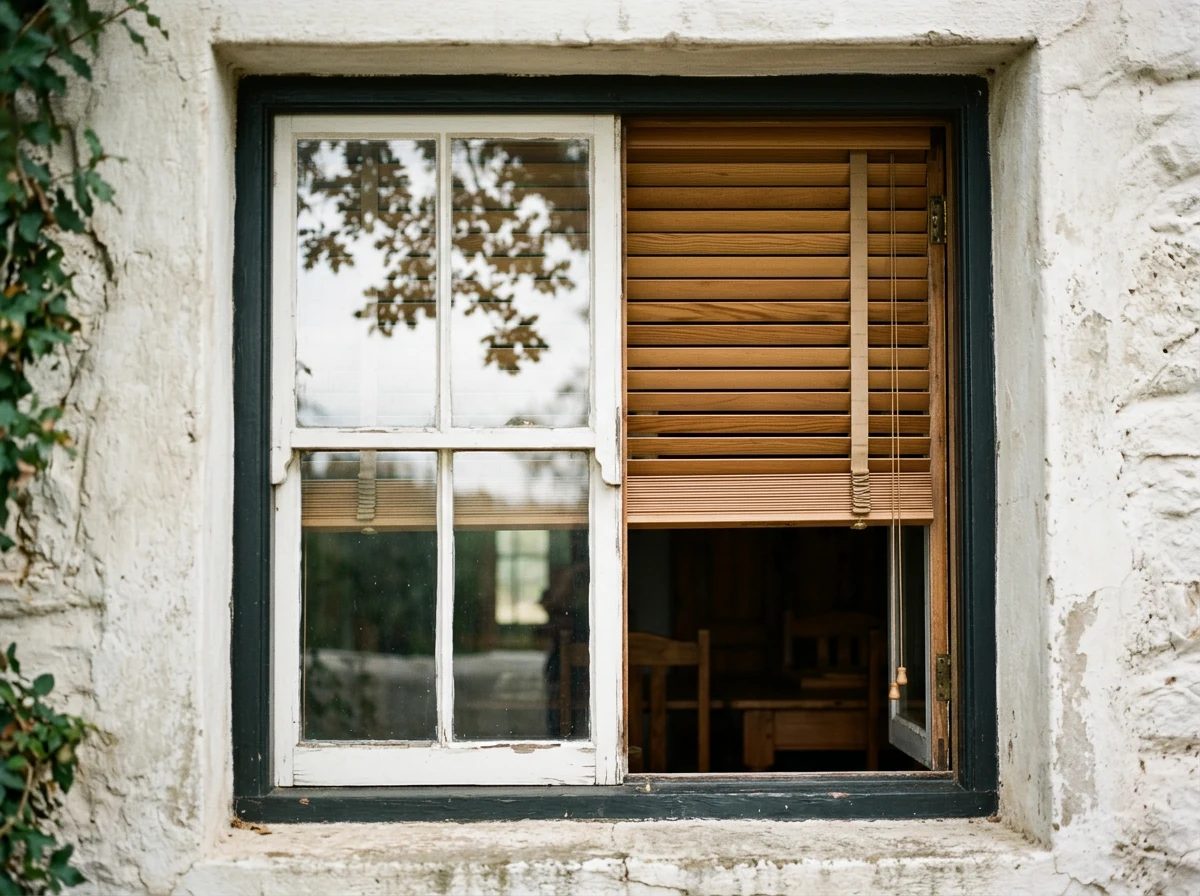
The older Paarl openings themselves are a pleasure to work with. Small panes, thick lime-washed walls, and a reveal deep enough that a blind can sit properly inside the joinery instead of standing proud of it. Wide timber slats at roughly the rhythm of the glazing bars keep the window looking like the one the house was built with, and tilting them upward bounces light onto the ceiling instead of onto a desk.
Inside the reveal, nothing on the facade: timber slats sitting in the joinery of an old Paarl opening, with the wall left exactly as it was.
What we would actually fit
Six answers, each with the reason and the catch. Where we lead with the expensive one, it is because the physics genuinely favours it here, not because it is the expensive one.
External shading first, on the mountain-facing glass
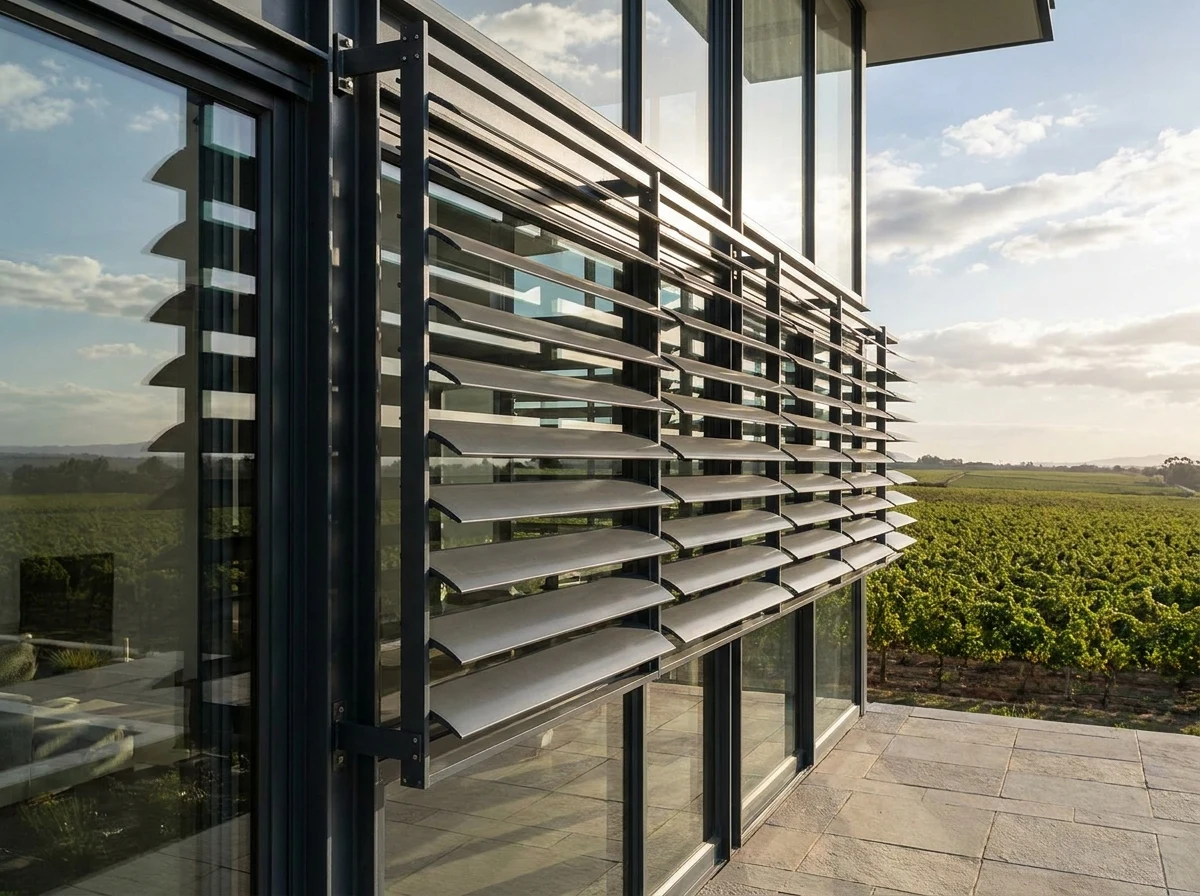
Aluminium slats carried outside the pane, tilted to intercept the beam — or a rigid slat curtain rolling down from an external headbox. Both stop the energy before the glass warms, which is the only way to win on a west elevation that also has a granite face throwing light at it. Half-lowered, a roller shutter takes the top of a tall window and leaves the sill clear; fully closed, the trapped air behind the slats insulates as well as it shades.
The catch: this is the top of the range, it is a permanent fixing on the outside of the building, and it is the option most likely to need a heritage permit or estate approval. To be plain about wording: these are shading roller shutters for sun, heat and glare — not security-rated shutters, which are a different product we can quote separately if that is what you actually want.
The blades sit outside the pane, so the glass never gets the chance to warm up in the first place.
Zip-tracked screens for the stoep and braai room
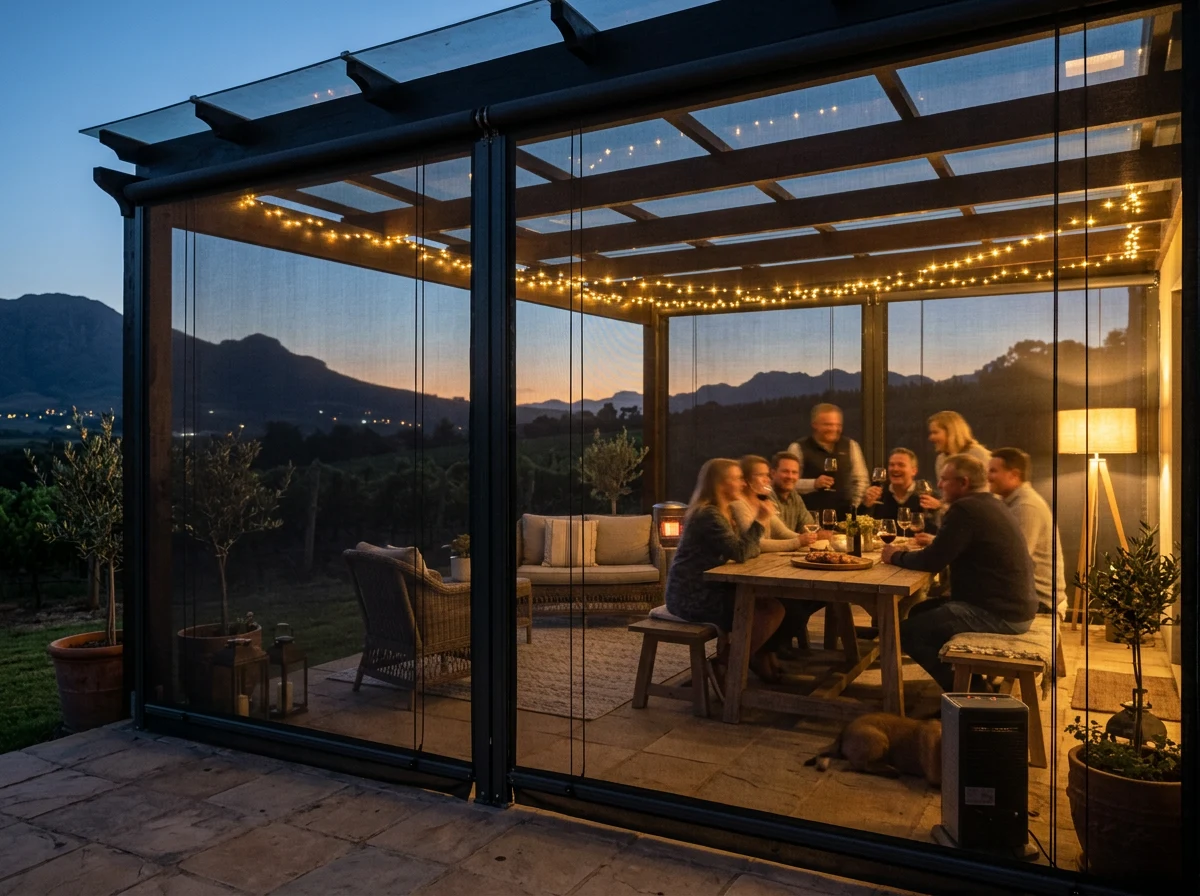
Mesh or clear panels tensioned inside side channels, closing the open sides of a covered patio. Paarl does not get the coast's daily south-easter, but the valley does funnel occasional gusts down off the surrounding ranges, so anything left outside wants a motor and a wind sensor that pulls it in before a gust does the deciding for you.
The catch: screens turn a patio into a room, which is exactly why people love them — and also why they need to be planned with the fire, the light and the airflow in mind rather than added as an afterthought. Not a security product either.
Screens down on a Paarl patio after sunset — the view stays, the evening air stops at the track.
Sunscreen roller blinds on the view windows
An open-weave mesh takes the sting out without switching the room off, and the vines or the fairway stay legible through it. Specify one fabric and openness across a whole elevation rather than window by window; that is what makes a run of glass read as a scheme.
Timber slats in the old reveals
Wide slats sized to the rhythm of the glazing bars, fitted inside the opening. They belong on this stock in a way no flat sheet of fabric does.
The catch: timber collects dust and wants an occasional wipe, and past about two metres wide we would split the opening or motorise it. Kitchens, sculleries and bathrooms get aluminium slats instead — they take the steam and the scrubbing that timber will not.
Cellular fabric where the complaint is cold, not glare
An old Paarl house with solid walls can be genuinely cold before dawn in July. Honeycomb cells trap a layer of still air against the pane, and it is that trapped air doing the insulating. It is the right pick for a bedroom or nursery that runs cold, and the wrong pick for a wet room or anywhere that needs tilting.
Folding-arm awnings over the outdoor table
Shade on demand over a stoep or tasting deck, gone in seconds when the low winter sun is welcome back on the paving. Motorise it, and add the wind sensor — the fabric is a consumable and the sensor is what decides how long it lasts.
The five things only a visit settles
Everything above follows from a map and a compass. These do not, and any one of them can change the recommendation entirely:
How deep the reveal really is, measured in several places. Old Paarl openings are rarely square after a century of settling, and the difference between a shallow and a deep reveal decides whether a headbox sits inside the joinery or in front of it.
What is behind the plaster. Solid stone, lime-washed brick, later cavity work or a modern stud wall — the substrate decides the bracket, and whether an external system is viable on that wall at all.
True orientation, room by room. Plenty of Paarl houses are turned toward the mountain or the garden rather than square to the street, so you cannot read the aspect off the road number.
How much granite you can actually see from that window. This is the local one. A room with a clear view of bare rock behaves differently from a room on the same wall with a neighbour's roof in the way.
Power, reach and permission. Whether a plug is within range for a motor, whether a battery tube can be recharged without a ladder, and whether a heritage permit or estate committee has a say in anything visible from outside.
That is the honest reason the measure is free: far better to find these out before quoting than after fitting.
Ready when you are
Have this read for your own house.
Send the form and one of our expert consultants will contact you shortly to arrange your free in-home measure — samples in hand, at your own windows, in your own light.
Tell us which band you're in and which rooms are the problem. A consultant calls you back, arranges a time that suits, and arrives with fabric and slat samples you can judge against your own granite-lit afternoon.
References
Where every figure came from
Every factual claim above about Paarl's position, its sun path, the inland wind pattern, the town's founding and the heritage law comes from one of these. Where a statement is our reasoning rather than a published measurement — the reflected load off the granite face, most obviously — it is flagged as reasoning in the sentence itself.
Solar angles: computed, not quoted. Solar-noon altitude = 90° − latitude ± 23.44° (the Earth's axial tilt); sunrise and sunset bearings from cos(azimuth) = sin(declination) ÷ cos(latitude). Worked from the latitude in source 1, so you can check the arithmetic yourself.
Weather Spark — Average weather in Paarl, year round (Mediterranean pattern; February daytime highs averaging near 30 °C; winter-rainfall season).
Wikipedia — Cape Doctor (the south-easter's influence weakens further inland at Paarl, Wellington and the Tulbagh basin, with continental warmth taking over).
Wikipedia — Paarl (the granite domes of Paarl Mountain above the town; the valley's setting between the Groot Drakenstein, Franschhoek and Klein Drakenstein ranges).
The South African — Paarl (founded 1687, the country's third-oldest town; Main Street running some 12 km, oak-lined, planted under Simon van der Stel).
CCH — Paarl North area profile (one of the most established residential pockets in the Drakenstein valley, framed by Paarl Mountain's granite boulders and the Berg River).
Nothing on this page is a heritage or estate-approval opinion — those belong to Heritage Western Cape, the Drakenstein Municipality and your own architect. The product recommendations are our own work, offered free and without obligation.